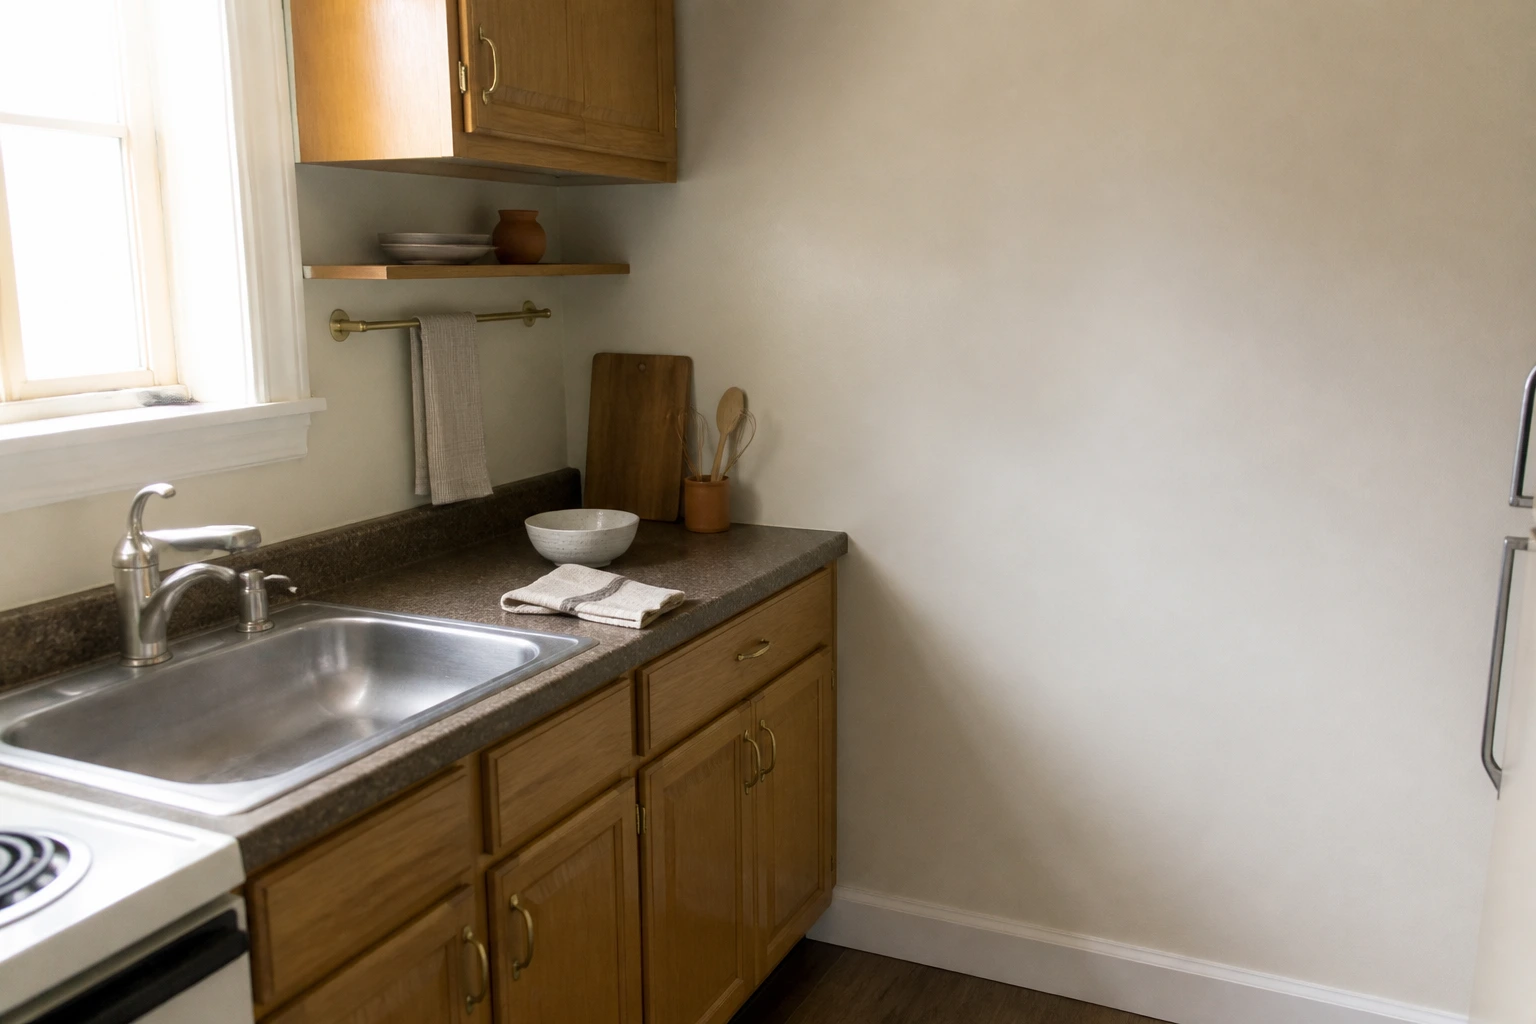
Watch one complete routine before measuring or buying.
Protect the route, opening parts, and exit plan.
Measure and rehearse
Use your room as the standard.
The numbers below are examples of what a reader might measure, not universal clearances. Your household, lease, building instructions, and access needs decide what works.
- What to measure
- Measure the uninterrupted counter area you can actually use after accounting for the sink, cooktop, appliance lids, cabinet doors, and handles. Measure any proposed organizer with its drawer, lid, or door fully open.
- Clearance and access
- Rehearse the task from storage to sink to prep area. Keep hot surfaces, controls, ventilation openings, water, and the path of opening doors free according to the appliance and building instructions.
Before you add anything
Ask three room-specific questions.
Write the answers beside your measurements. A choice that misses one of them is easier to rule out before it reaches the room.
- 01
Which repeated task loses the most time?
- 02
What must stay near heat, water, or prep space?
- 03
Which doors, lids, and controls need room to move?
No-buy test
Prove the routine before the purchase.
Clear one cutting-board-sized work area and collect the tools for a single task in a bowl or container already in the kitchen.
Low-commitment paths
Change one part, then observe.
These are starting paths, not promises that one setup fits every home.
- 01
Choose one repeated task—making breakfast, packing lunch, or preparing dinner—and keep only its daily tools in reach.
- 02
Move rarely used items out of the work zone before adding organizers.
- 03
Group portable items in one washable container so the counter can be cleared quickly.
Decision boundaries
Know the compromise and the stop sign.
Renter-aware does not mean risk-free. Check the property rules, instructions, surface, access, and consequences before committing.
- Renter-aware path
- Use washable, freestanding containers first. Do not cover vents or attach storage near heat or water; adhesives can fail or mark finishes, especially with steam, grease, or repeated cleaning.
- Trade-offs
- Keeping daily tools visible saves steps but adds visual load and cleaning. Hiding everything looks calmer but may make a repeated task slower.
- Who should avoid this path
- Skip added counter storage if the remaining area cannot support the full task. Avoid blocking outlets, vents, appliance movement, or cabinet access, and never use an installation method excluded for the heat, moisture, or surface.
Practical example — illustrative, not a standard
Put the measurements into a real decision.
If the usable counter section measures 24 by 18 inches after the coffee maker opens, use a cutting board or sheet of paper to reserve a 12-by-16-inch prep area. Anything left outside that task boundary needs a different home or a reason to stay.
The common thread
Measure first. Keep the exit plan visible.
The Fit Check helps you decide whether a solution still works when the room changes, the lease matters, or the routine gets busy.
Read the Fit Check method