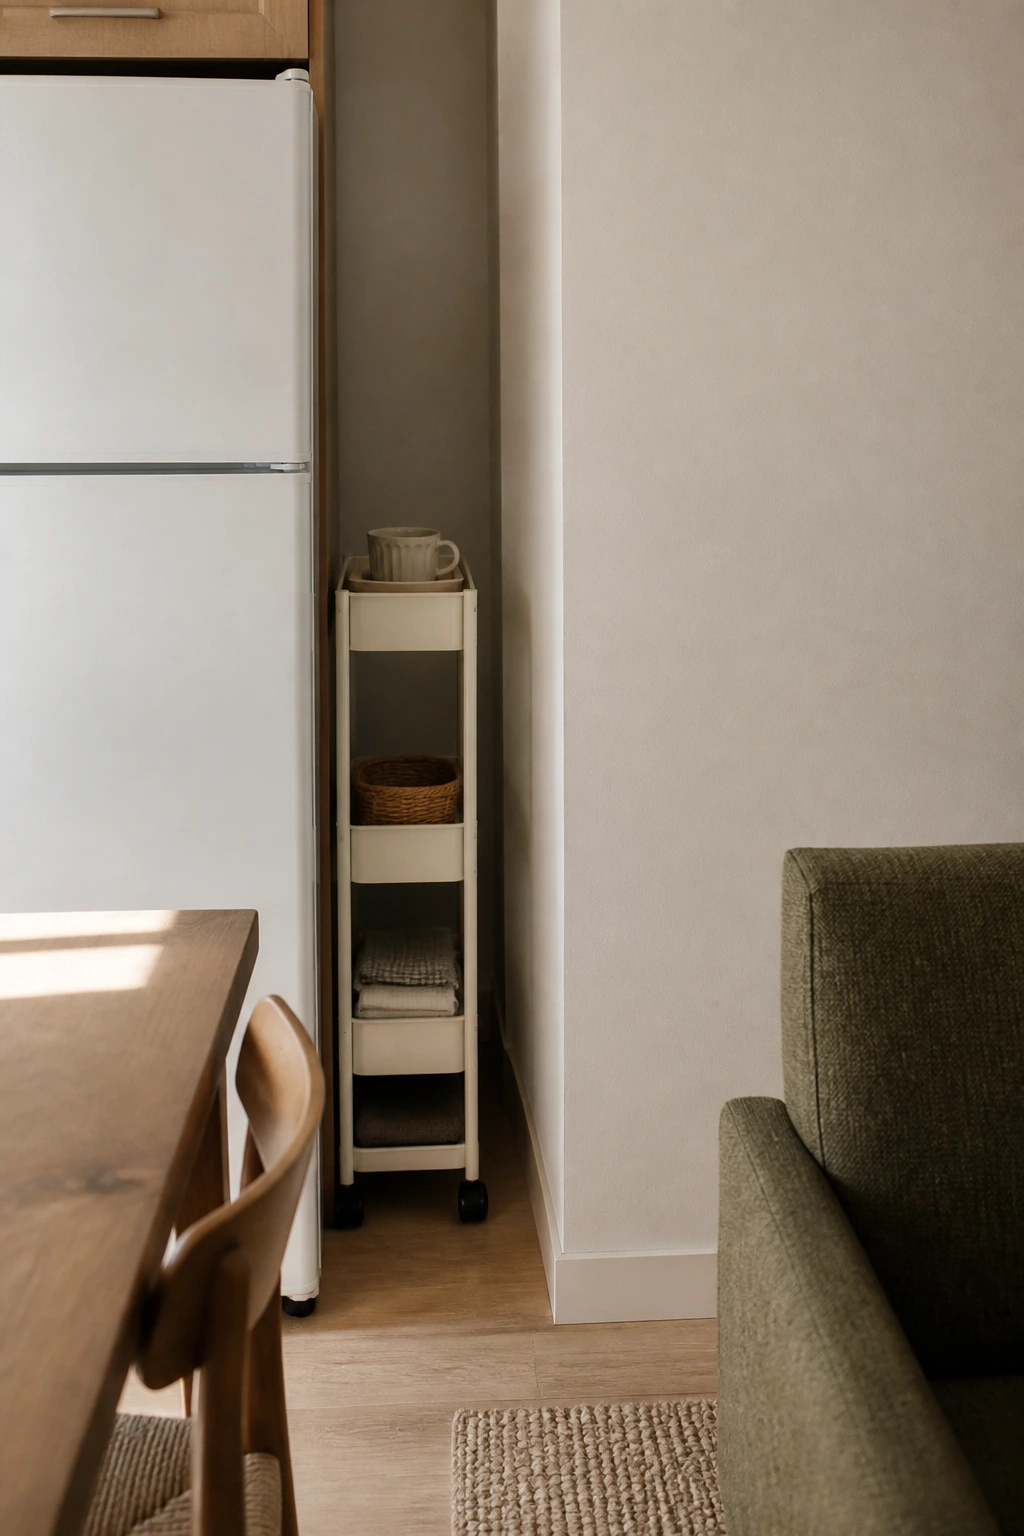
Watch one complete routine before measuring or buying.
Protect the route, opening parts, and exit plan.
Measure and rehearse
Use your room as the standard.
The numbers below are examples of what a reader might measure, not universal clearances. Your household, lease, building instructions, and access needs decide what works.
- What to measure
- Measure width and depth at the floor, middle, and top because trim, pipes, sloping walls, and counters can change the gap. Also measure the object’s handles, wheels, doors, and the narrowest point on its delivery route.
- Clearance and access
- Mark the proposed footprint with boxes or paper, then pass at the busiest time carrying what normally travels there. The remaining route must work for the actual people, doors, cleaning tools, and mobility needs in the home.
Before you add anything
Ask three room-specific questions.
Write the answers beside your measurements. A choice that misses one of them is easier to rule out before it reaches the room.
- 01
Where is the tightest point at every height?
- 02
What must pass, open, or be serviced here?
- 03
Can the object reach the gap in the first place?
No-buy test
Prove the routine before the purchase.
Use the gap as breathing room for a week. First reduce or relocate the category you hoped to store there and see whether the empty edge makes the room easier to use.
Low-commitment paths
Change one part, then observe.
These are starting paths, not promises that one setup fits every home.
- 01
Protect the passage first and treat only the leftover depth as available.
- 02
Prefer storage that can be reached without unloading or shifting another object.
- 03
Prototype the full footprint and handle clearance before bringing anything in.
Decision boundaries
Know the compromise and the stop sign.
Renter-aware does not mean risk-free. Check the property rules, instructions, surface, access, and consequences before committing.
- Renter-aware path
- Choose stable, freestanding solutions and protect floors or finishes as the maker directs. Do not wedge furniture against pipes, heaters, vents, appliances, or walls that need inspection or airflow.
- Trade-offs
- Very shallow storage keeps the route open but offers less capacity and can be less stable. Wheels improve access but need stopping room and may roll poorly across thresholds or soft flooring.
- Who should avoid this path
- Skip narrow-gap storage if the space is needed for passage, ventilation, servicing, or cleaning. Reject any object that fits the gap but cannot reach it through the door, turn, or stair.
Practical example — illustrative, not a standard
Put the measurements into a real decision.
If a gap measures 10 inches at the floor but 8.5 inches at the counter overhang, use 8.5 inches as the maximum physical envelope, then subtract the finger, wheel, and removal space your test shows you need.
The common thread
Measure first. Keep the exit plan visible.
The Fit Check helps you decide whether a solution still works when the room changes, the lease matters, or the routine gets busy.
Read the Fit Check method