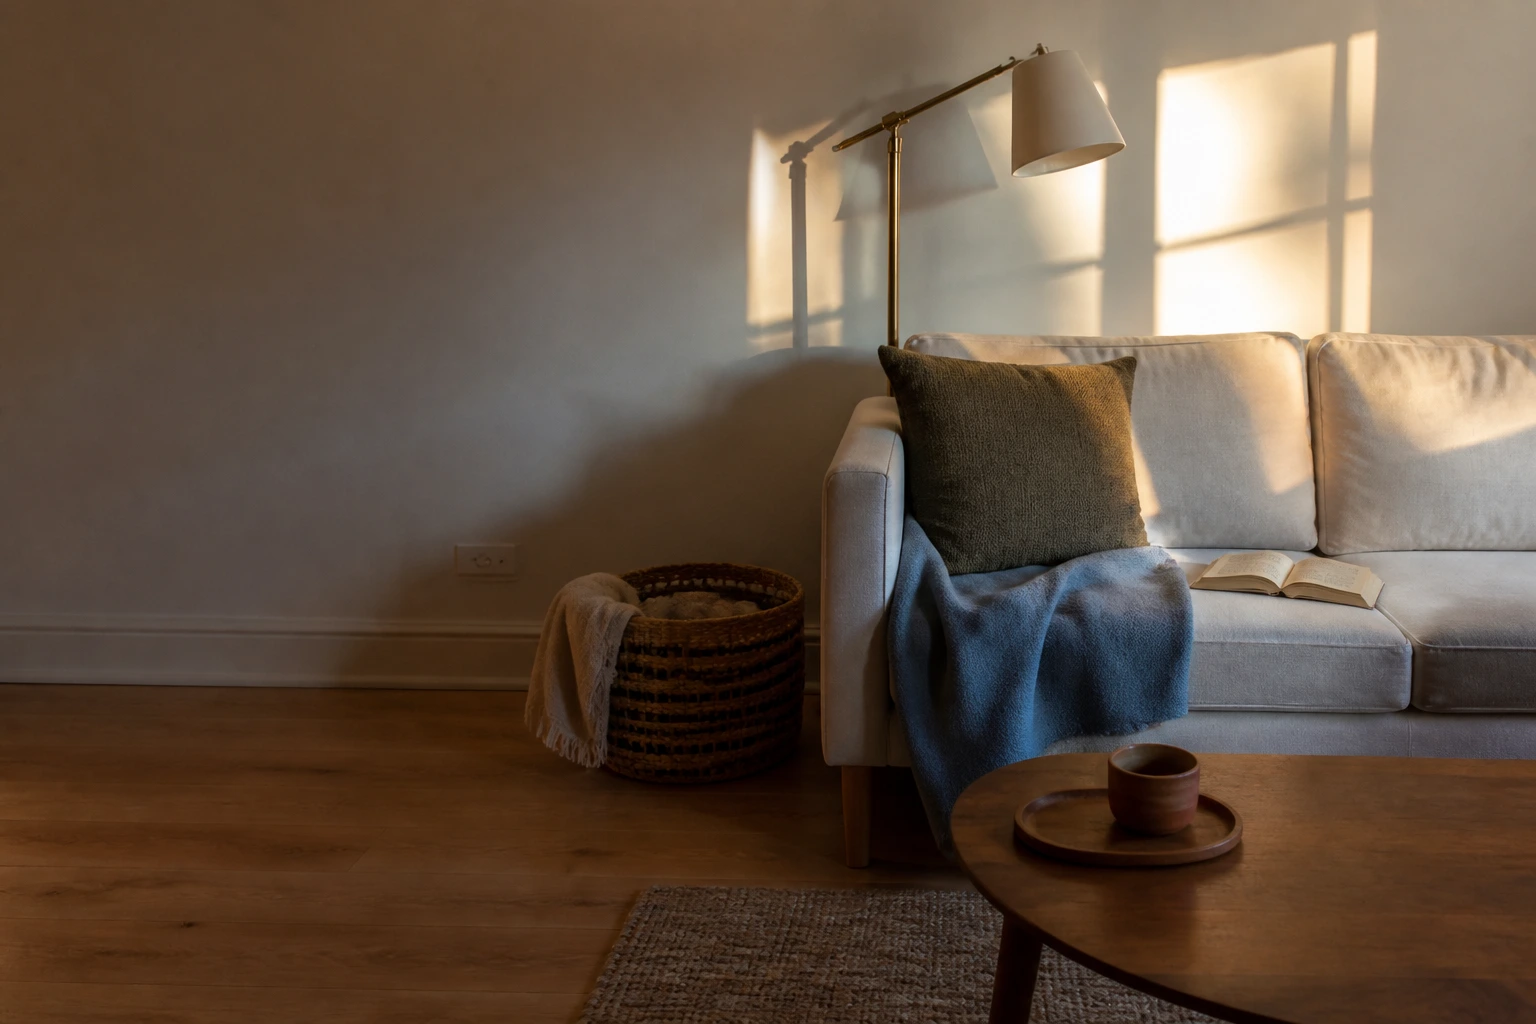
Watch one complete routine before measuring or buying.
Protect the route, opening parts, and exit plan.
Measure and rehearse
Use your room as the standard.
The numbers below are examples of what a reader might measure, not universal clearances. Your household, lease, building instructions, and access needs decide what works.
- What to measure
- Sketch the room and record wall lengths, door and window swings, outlets, vents, and the full footprint of furniture. Measure movable pieces in both their stored and in-use positions.
- Clearance and access
- Walk every route while seats, tables, and reclining parts are in use. Use the needs of the actual residents and guests—including mobility equipment—as the pass/fail test, not a generic room plan.
Before you add anything
Ask three room-specific questions.
Write the answers beside your measurements. A choice that misses one of them is easier to rule out before it reaches the room.
- 01
Which two jobs must the room do every day?
- 02
Where does each person need to sit, reach, or pass?
- 03
What has to move when the room changes jobs?
No-buy test
Prove the routine before the purchase.
Rearrange only the light pieces, then mark the heavy furniture footprints with paper or cardboard before moving anything. Live with the proposed circulation for several evenings.
Low-commitment paths
Change one part, then observe.
These are starting paths, not promises that one setup fits every home.
- 01
Name two daily jobs and one occasional job; do not furnish every possible use at once.
- 02
Create one visible parking place for work or hobby items.
- 03
Choose a changeover that one person can complete without shifting every seat.
Decision boundaries
Know the compromise and the stop sign.
Renter-aware does not mean risk-free. Check the property rules, instructions, surface, access, and consequences before committing.
- Renter-aware path
- Prefer layouts and movable pieces that do not depend on new wall holes. Keep cords managed without pinching them or creating trip points, and follow lease and manufacturer requirements for any necessary anchoring.
- Trade-offs
- Flexible pieces make changeovers possible but demand a clear parking place. Larger dedicated furniture may feel easier in one mode while reducing the room’s other daily jobs.
- Who should avoid this path
- Skip another piece if it serves a rare event by reducing everyday access. Avoid blocking vents or exits and relying on unstable furniture that must be moved constantly.
Practical example — illustrative, not a standard
Put the measurements into a real decision.
If a folding worktable is 18 inches deep stored and 36 inches deep open, lay out both footprints with paper or string. Open it with every seat occupied; if the main route disappears, the table needs a different wall or the room needs a smaller work mode.
The common thread
Measure first. Keep the exit plan visible.
The Fit Check helps you decide whether a solution still works when the room changes, the lease matters, or the routine gets busy.
Read the Fit Check method